
Housing
Estates
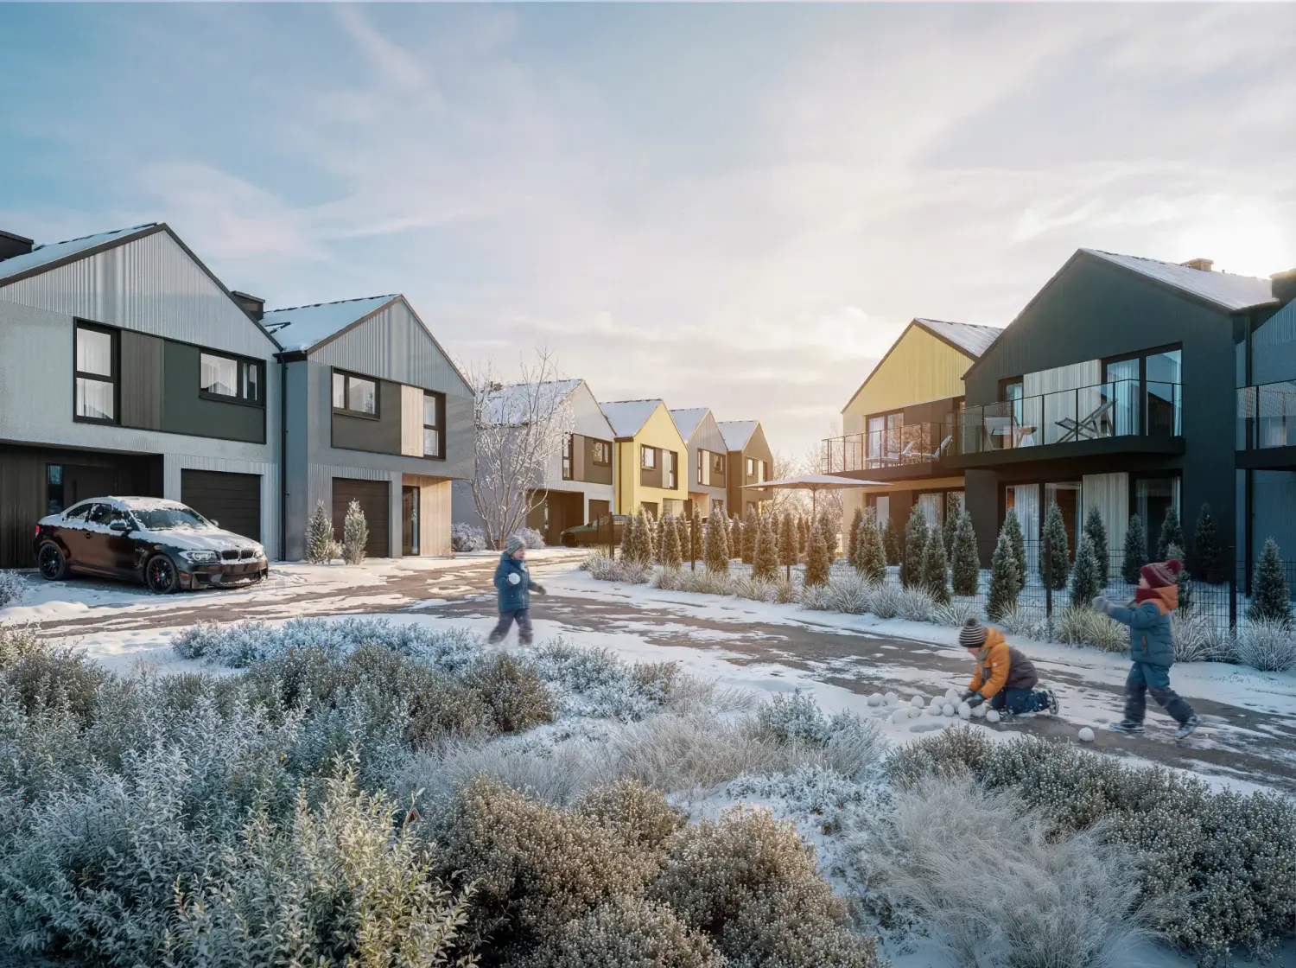
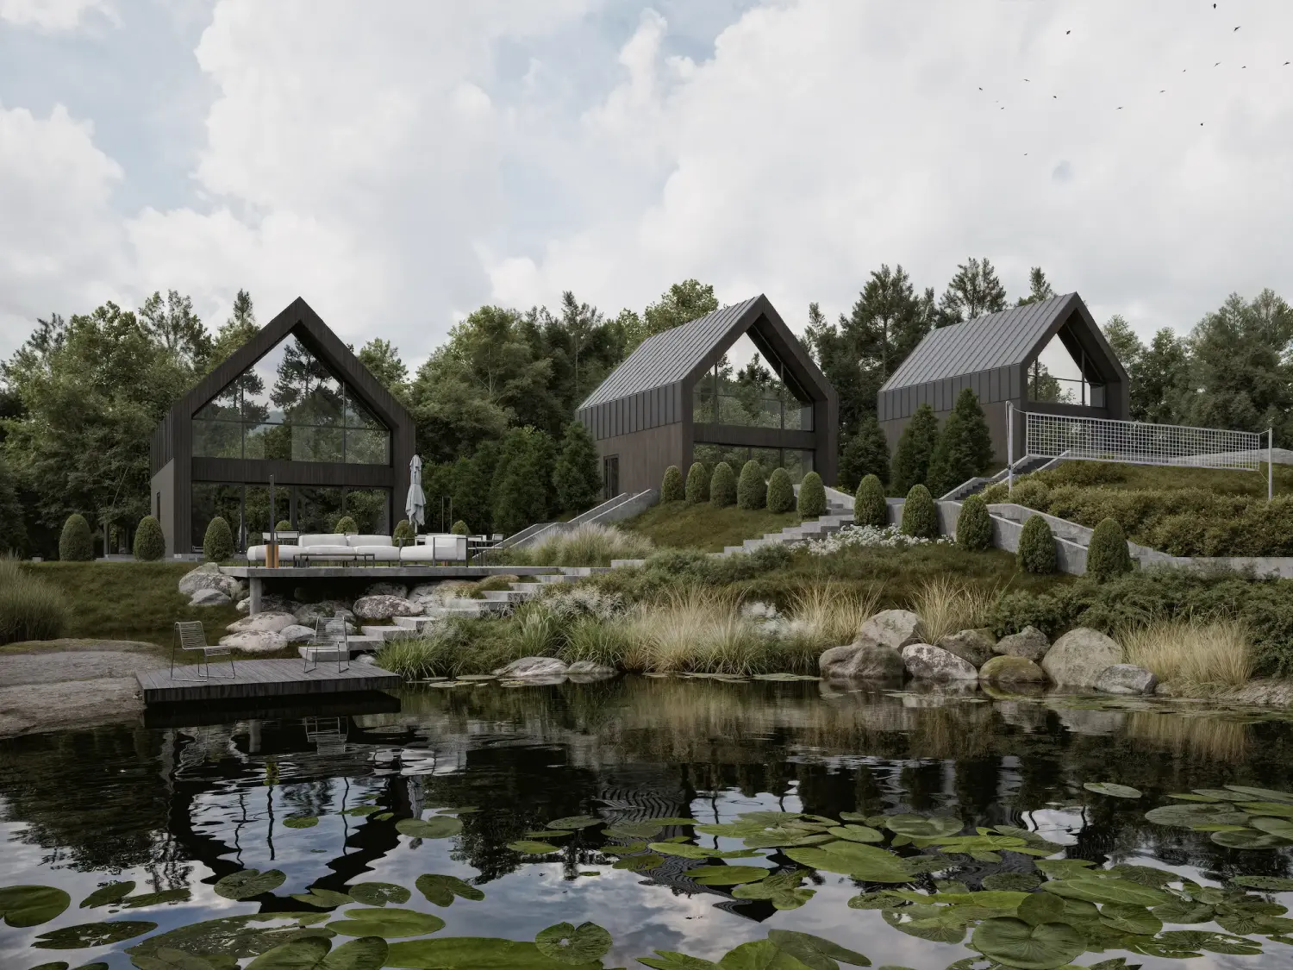
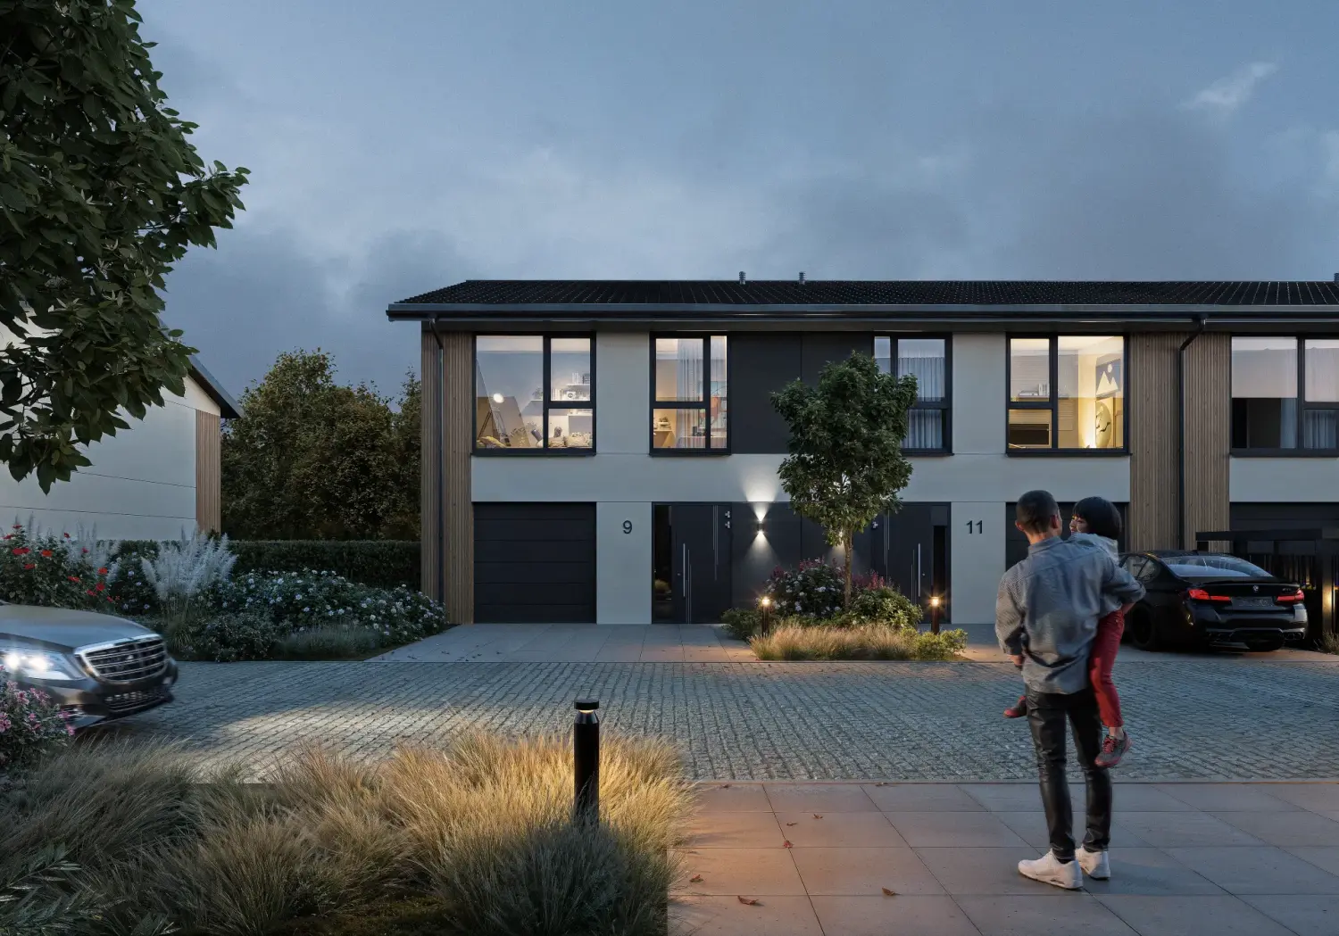
A housing estate of houses is a development where buyers look for more than just four walls — they’re looking for a place to live. An interactive site plan, a 3D model of the estate, and unit pages — everything needed to help them make a decision.

Every development has its advantages — location, architecture, shared space finishes. The gallery is where you can present them in the best light.
Visualizations: DK Studio
Visualizations: DK Studio
model 3d
The building in three dimensions
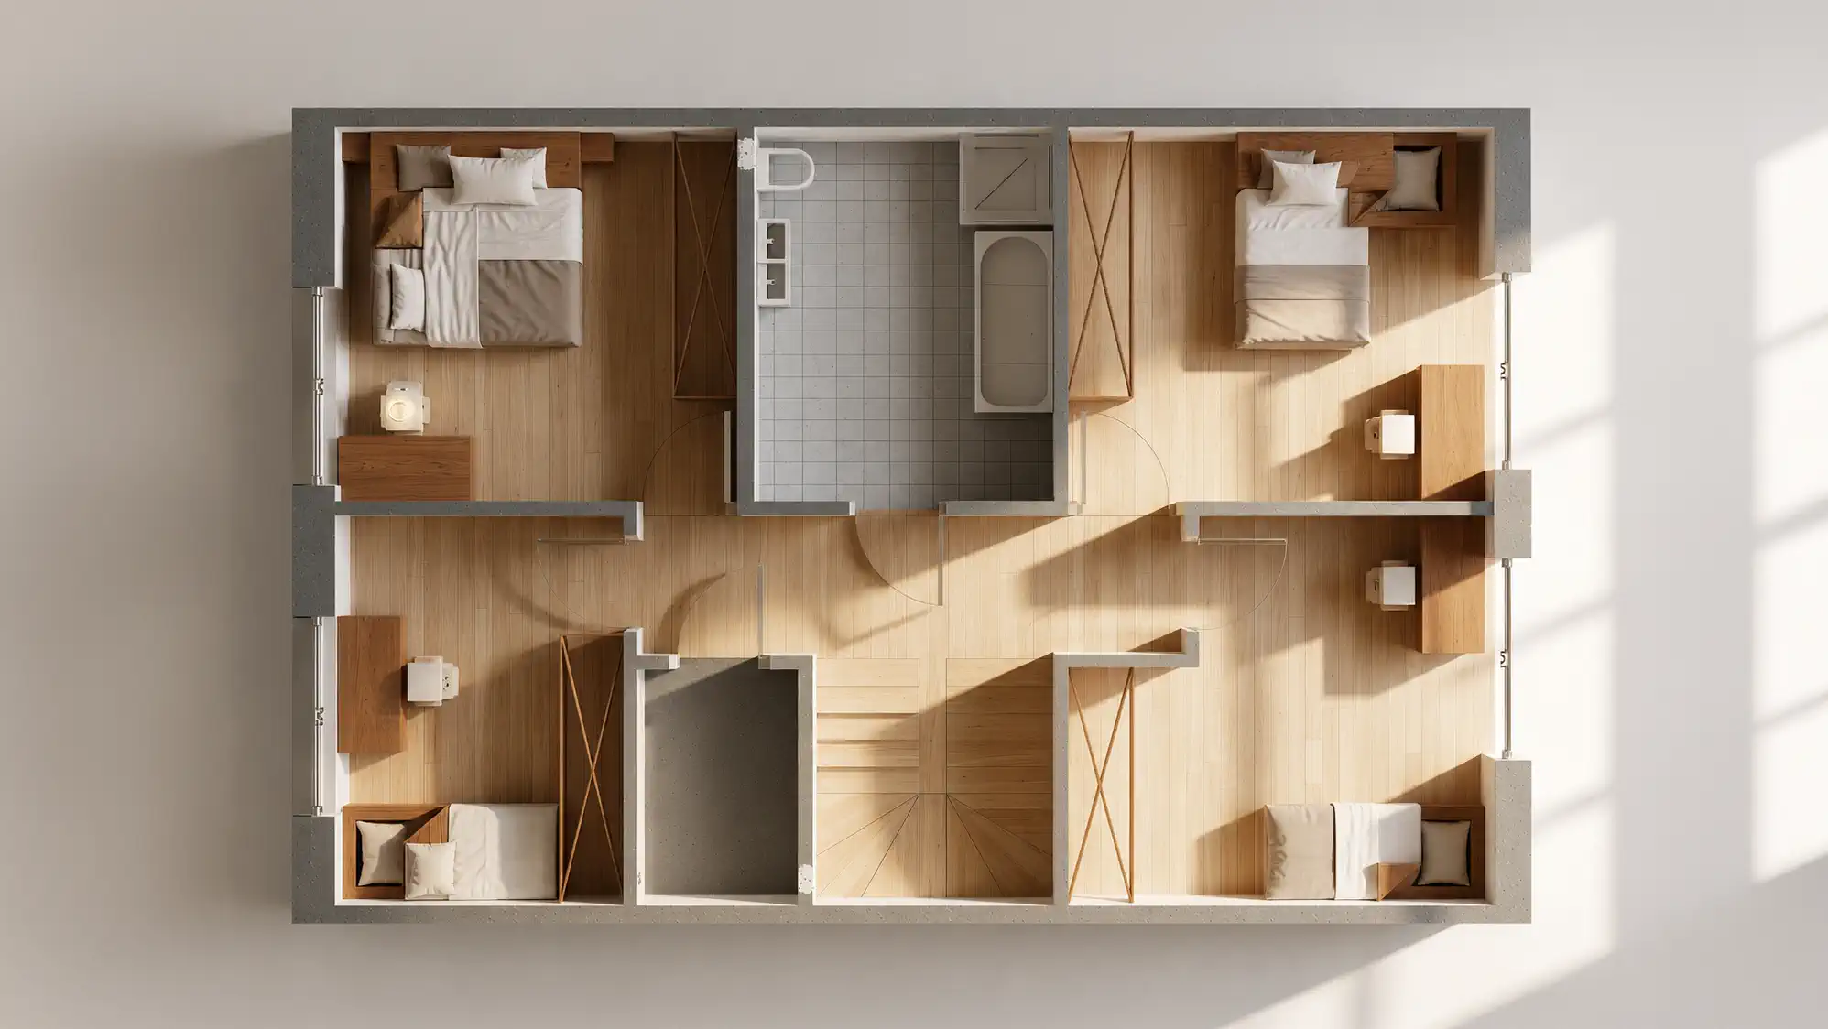
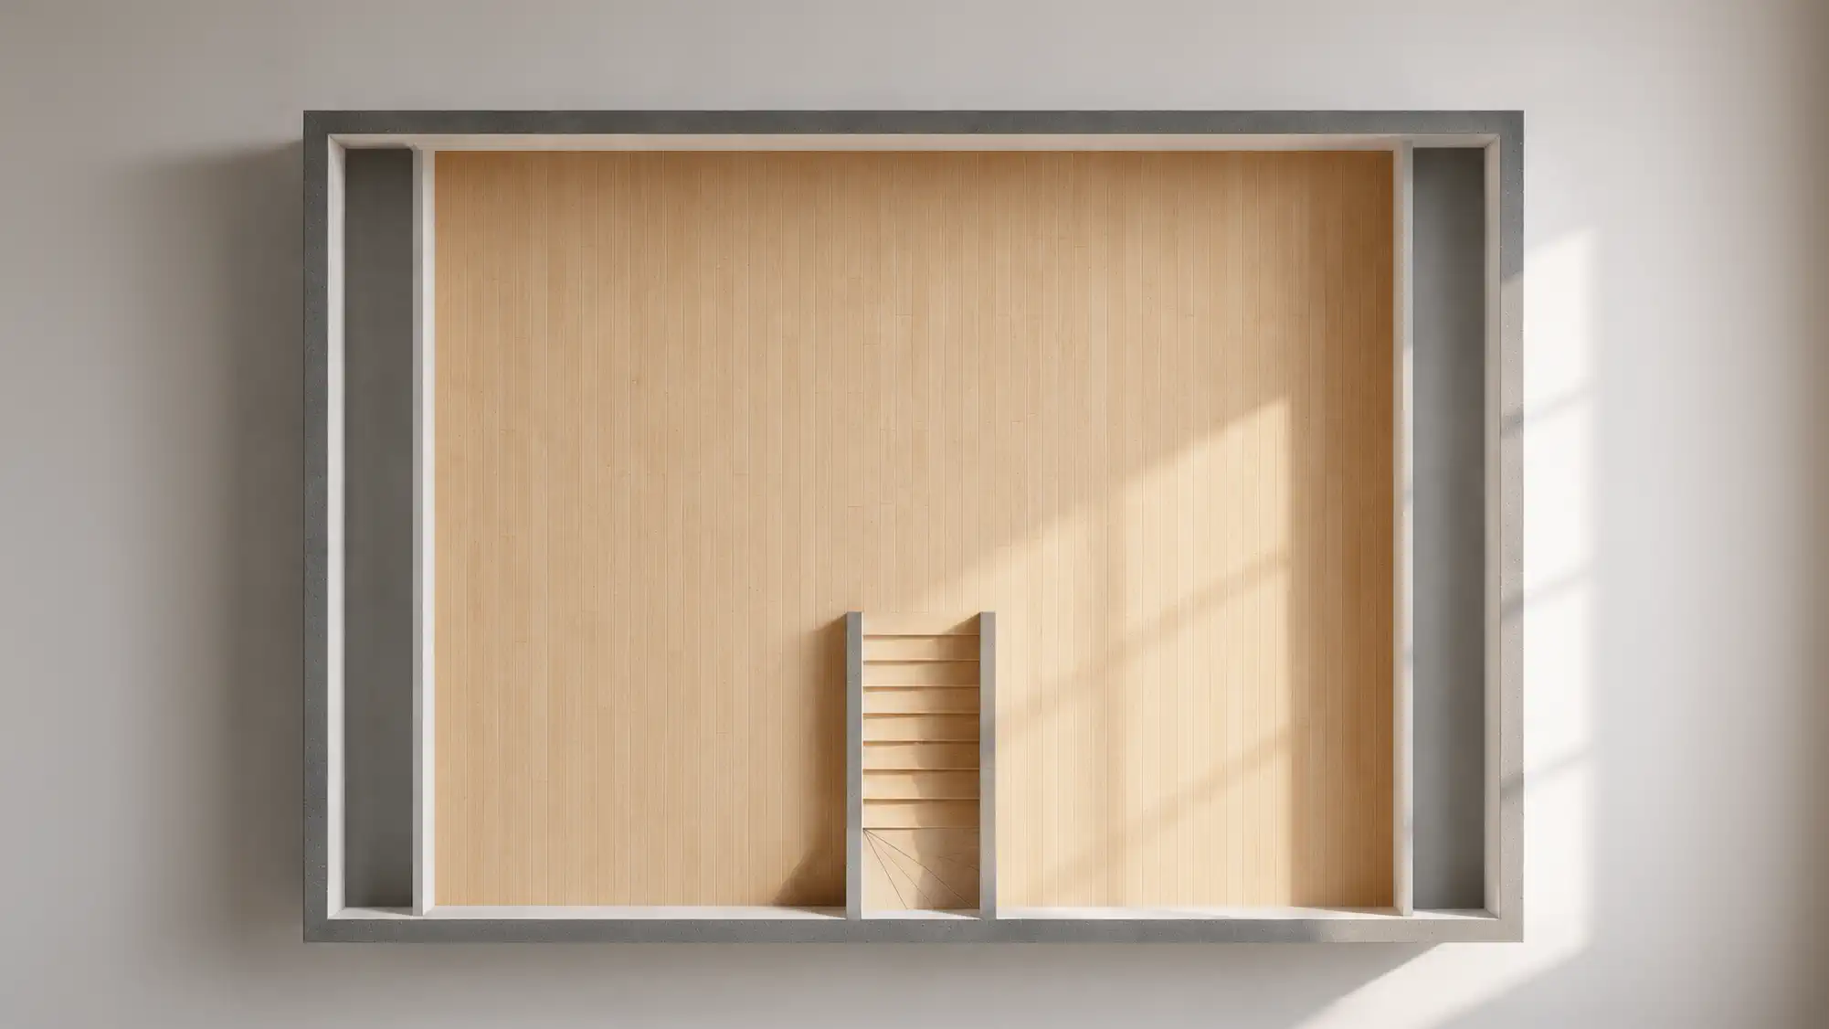
Rotate, zoom in, view it from every side — the interactive 3D model makes an impression and stays in the buyer’s memory. This feature comes as standard, with no extra fees. Just provide a ready 3D visualization of your project or order one from us.
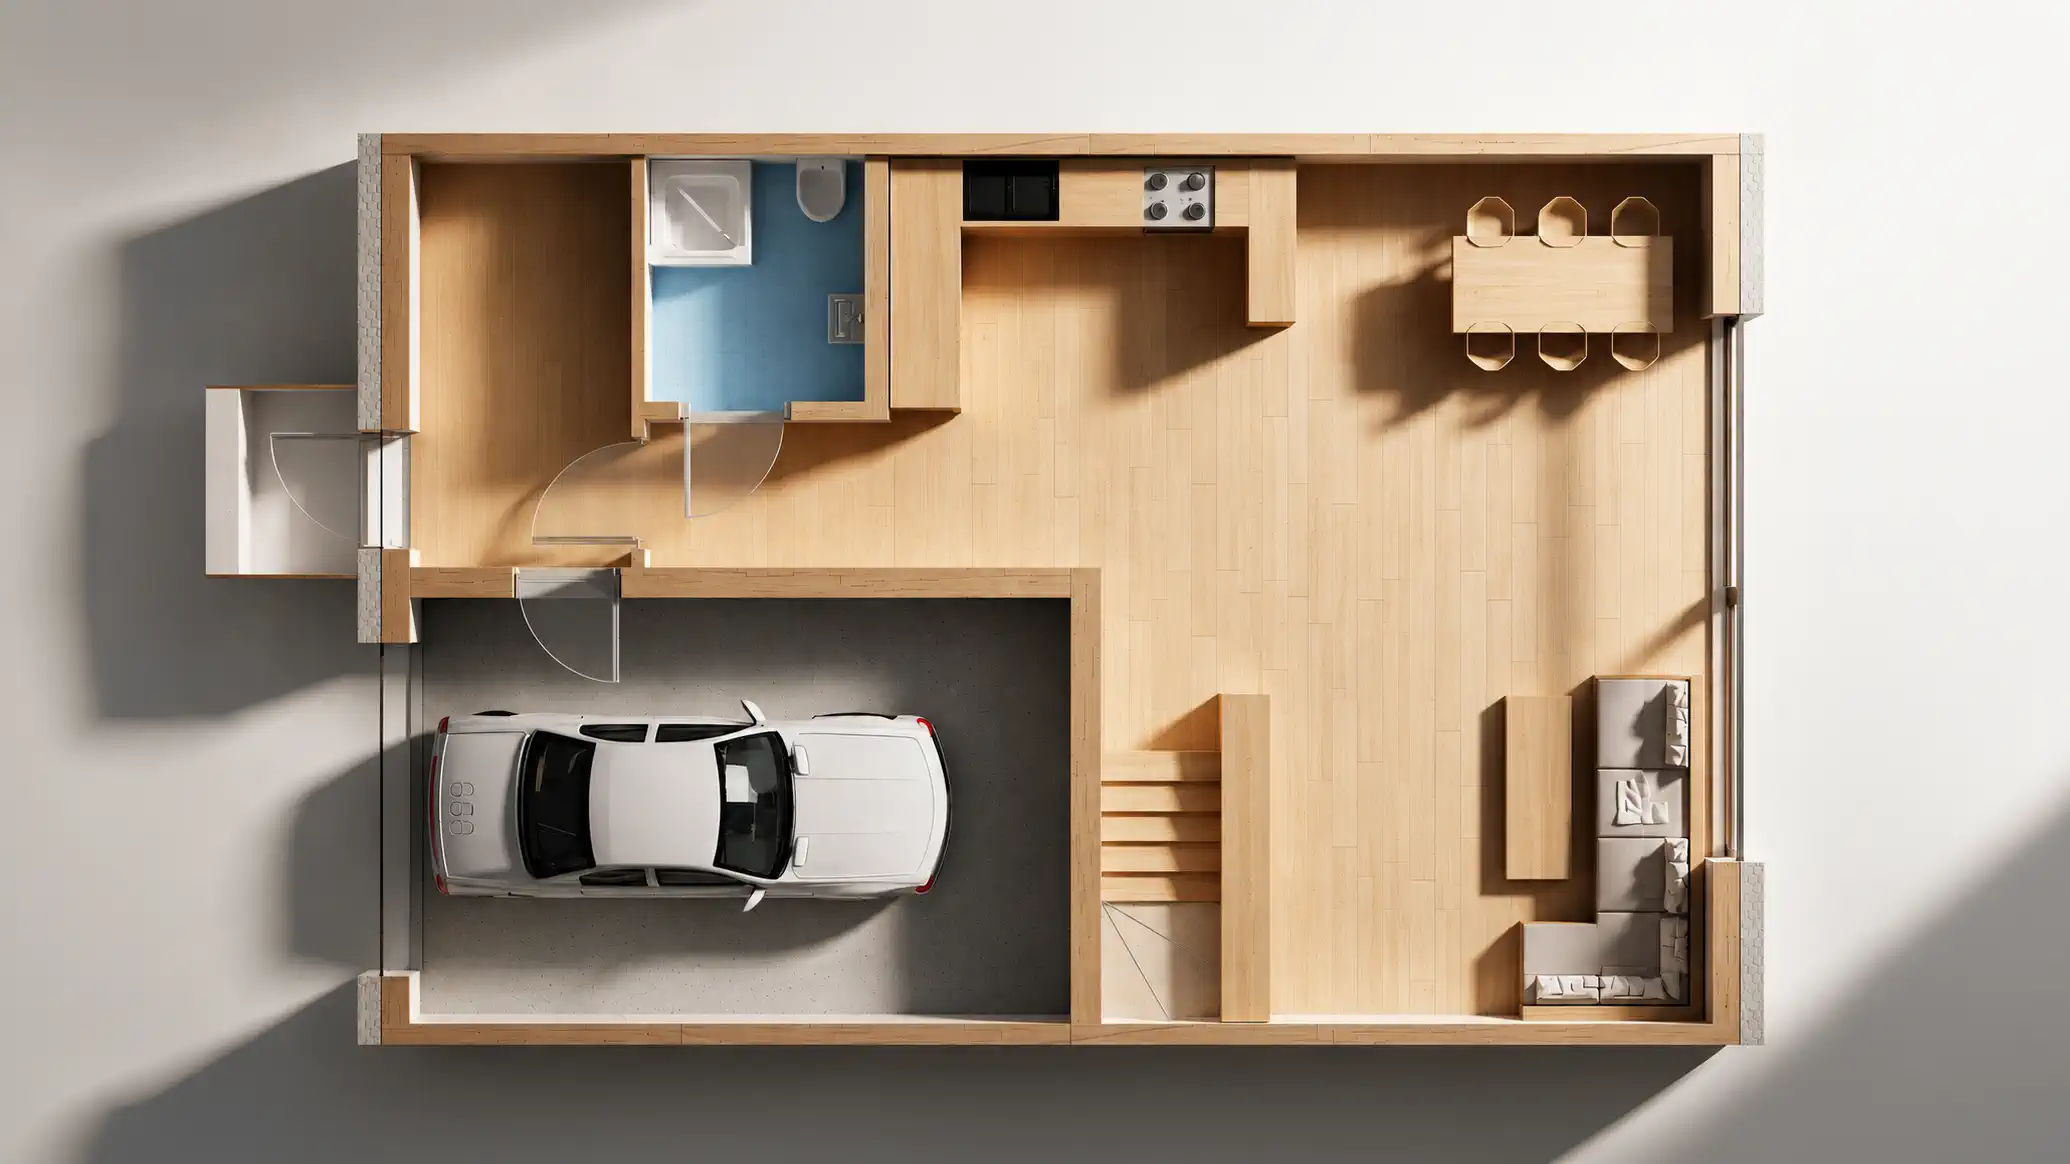
Garage
Spacious single-car garage with an automatic sectional door – convenient access in all weather conditions.
Vestibule
Area: 3.9 m²
Two coat wardrobes
Shoe rack
Two coat wardrobes
Shoe rack
Bathroom
Area: 4.5 m²
Shower cabin
Cersanit sanitary ware
Shower cabin
Cersanit sanitary ware
Open kitchen
Area: 11.9 m²
Open to the living room
Custom-made furniture
Open to the living room
Custom-made furniture
Saloon
Area: 29.9 m²
Connected to the kitchen, with large patio doors – creating a comfortable living space all year round.
Connected to the kitchen, with large patio doors – creating a comfortable living space all year round.
TOOL
Mortgage calculator
Check the estimated monthly payment already while browsing the offer. The mortgage calculator is a simple way to turn buyer interest into a concrete inquiry to the developer
Monthly payment
2 956 zł
Total loan cost
886 789 zł
Total interest
486 789 zł

