Additional
modules
The interactive site plan is the foundation — but it’s the add-ons that make the difference. Hotspots, before/after comparison, a mortgage calculator, a 3D building model — each feature is another reason for buyers to stay longer and come back.

Show what’s nearby
An interactive local map allows buyers to check distances to schools, shops, bus stops, and green areas on their own. Available in two variants — free OpenStreetMap or Google Maps with full functionality.
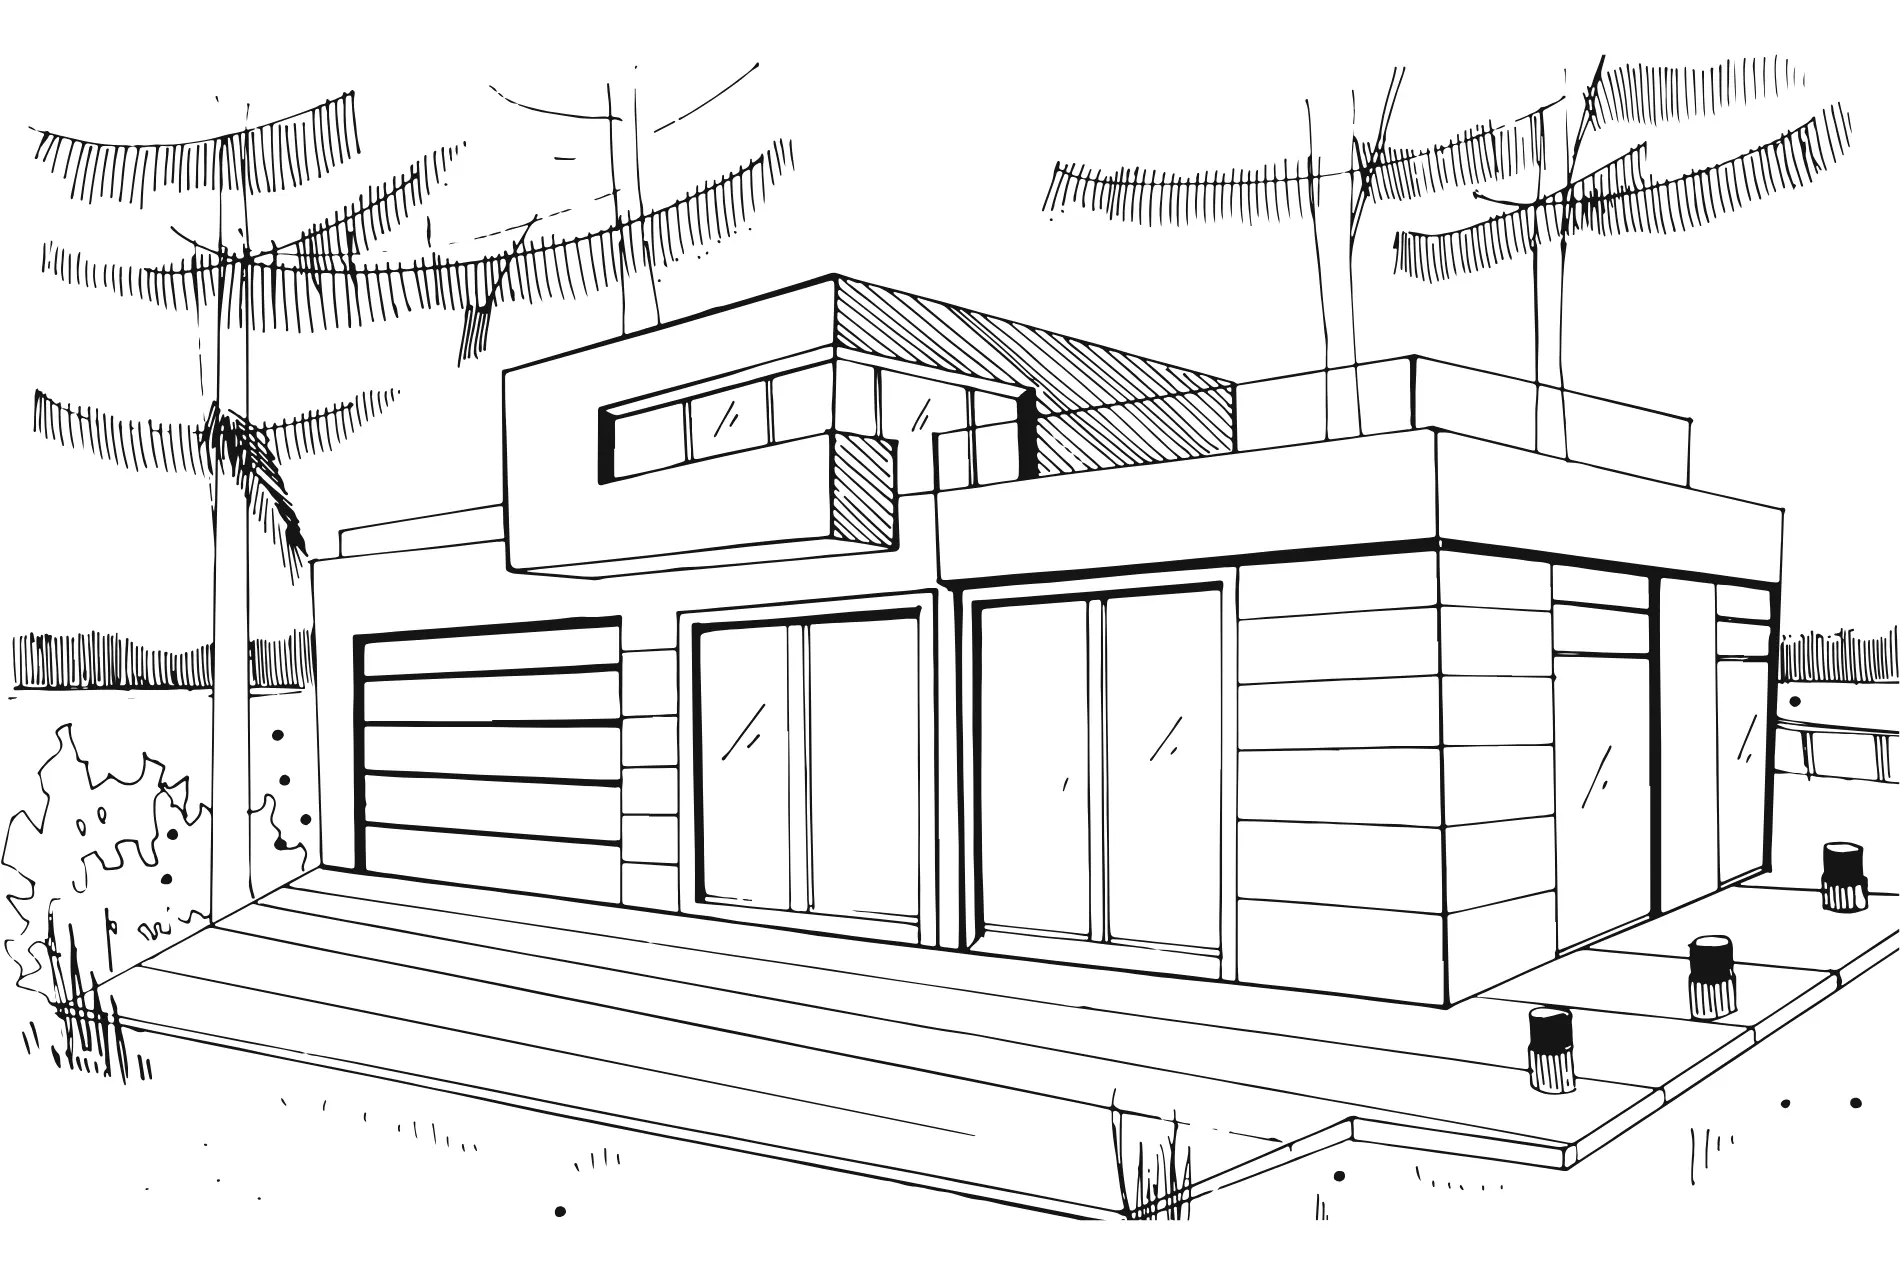
The building in three dimensions
Rotate, zoom in, and view it from every side — the interactive 3D model makes an impression and stays in the buyer’s memory. This feature comes as standard, with no extra fees. You only need to provide a ready spatial visualization of your project or order one from us.
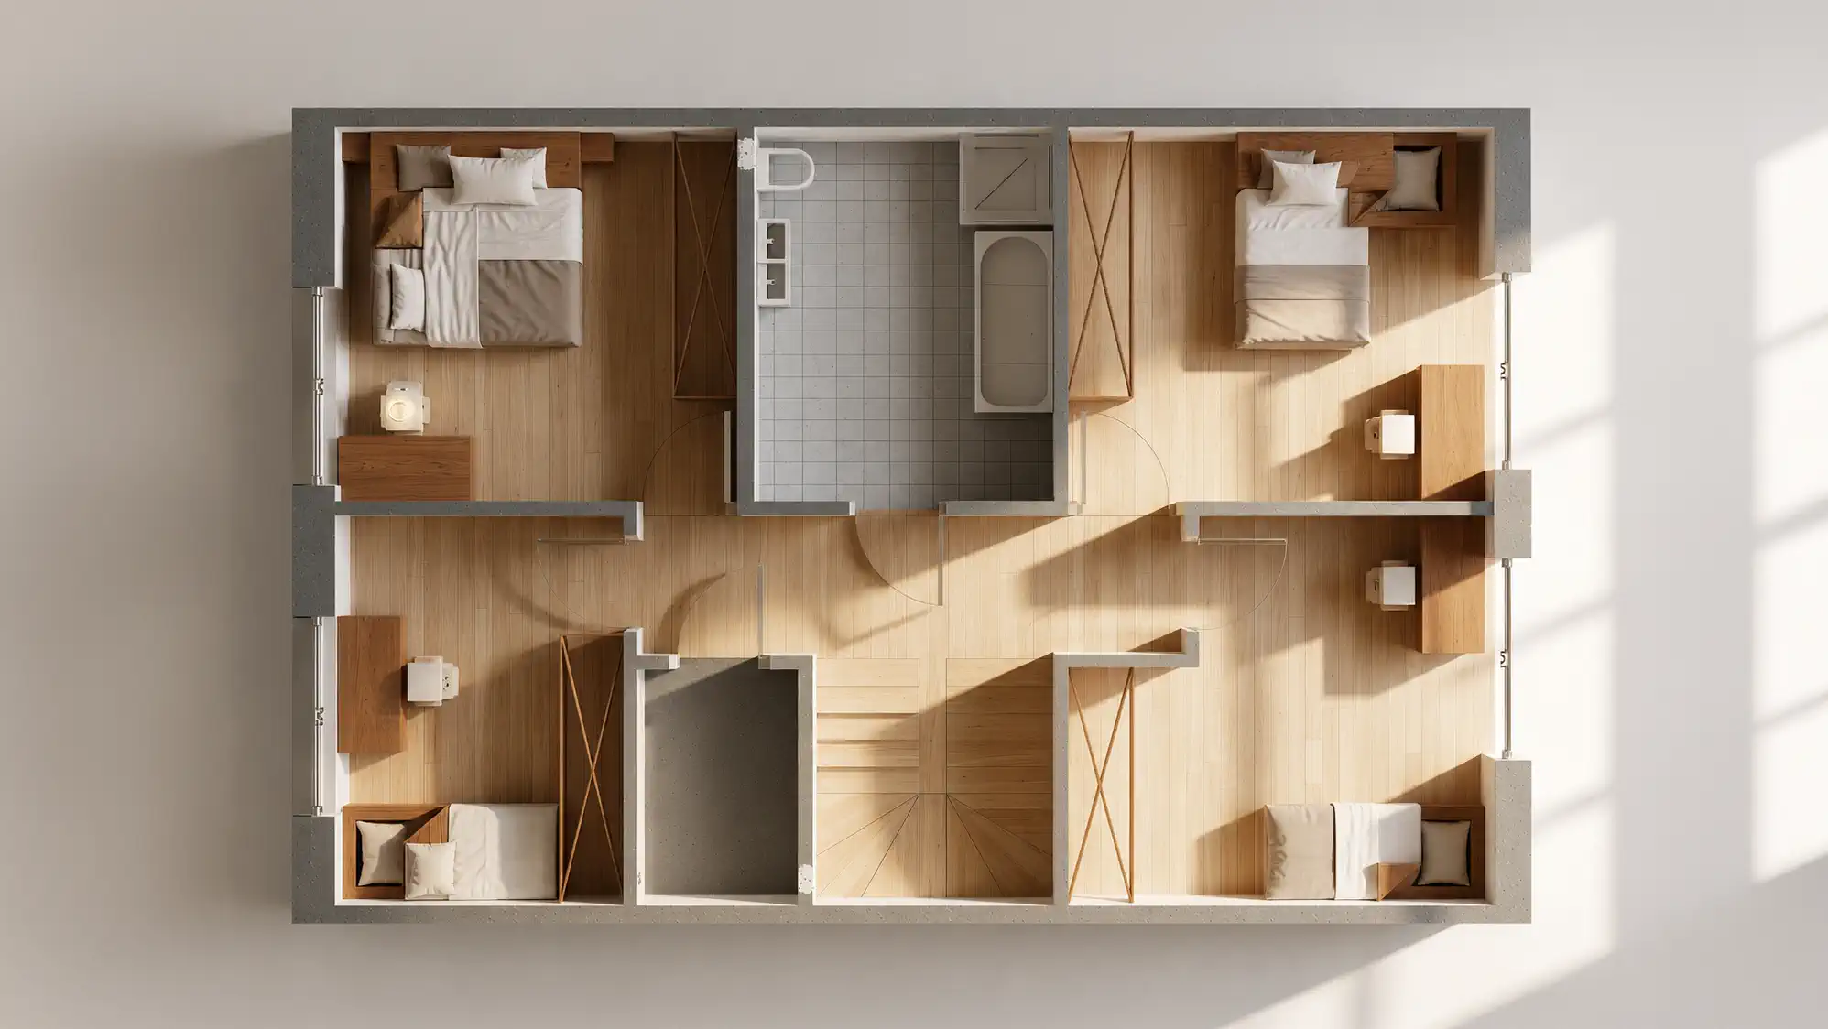
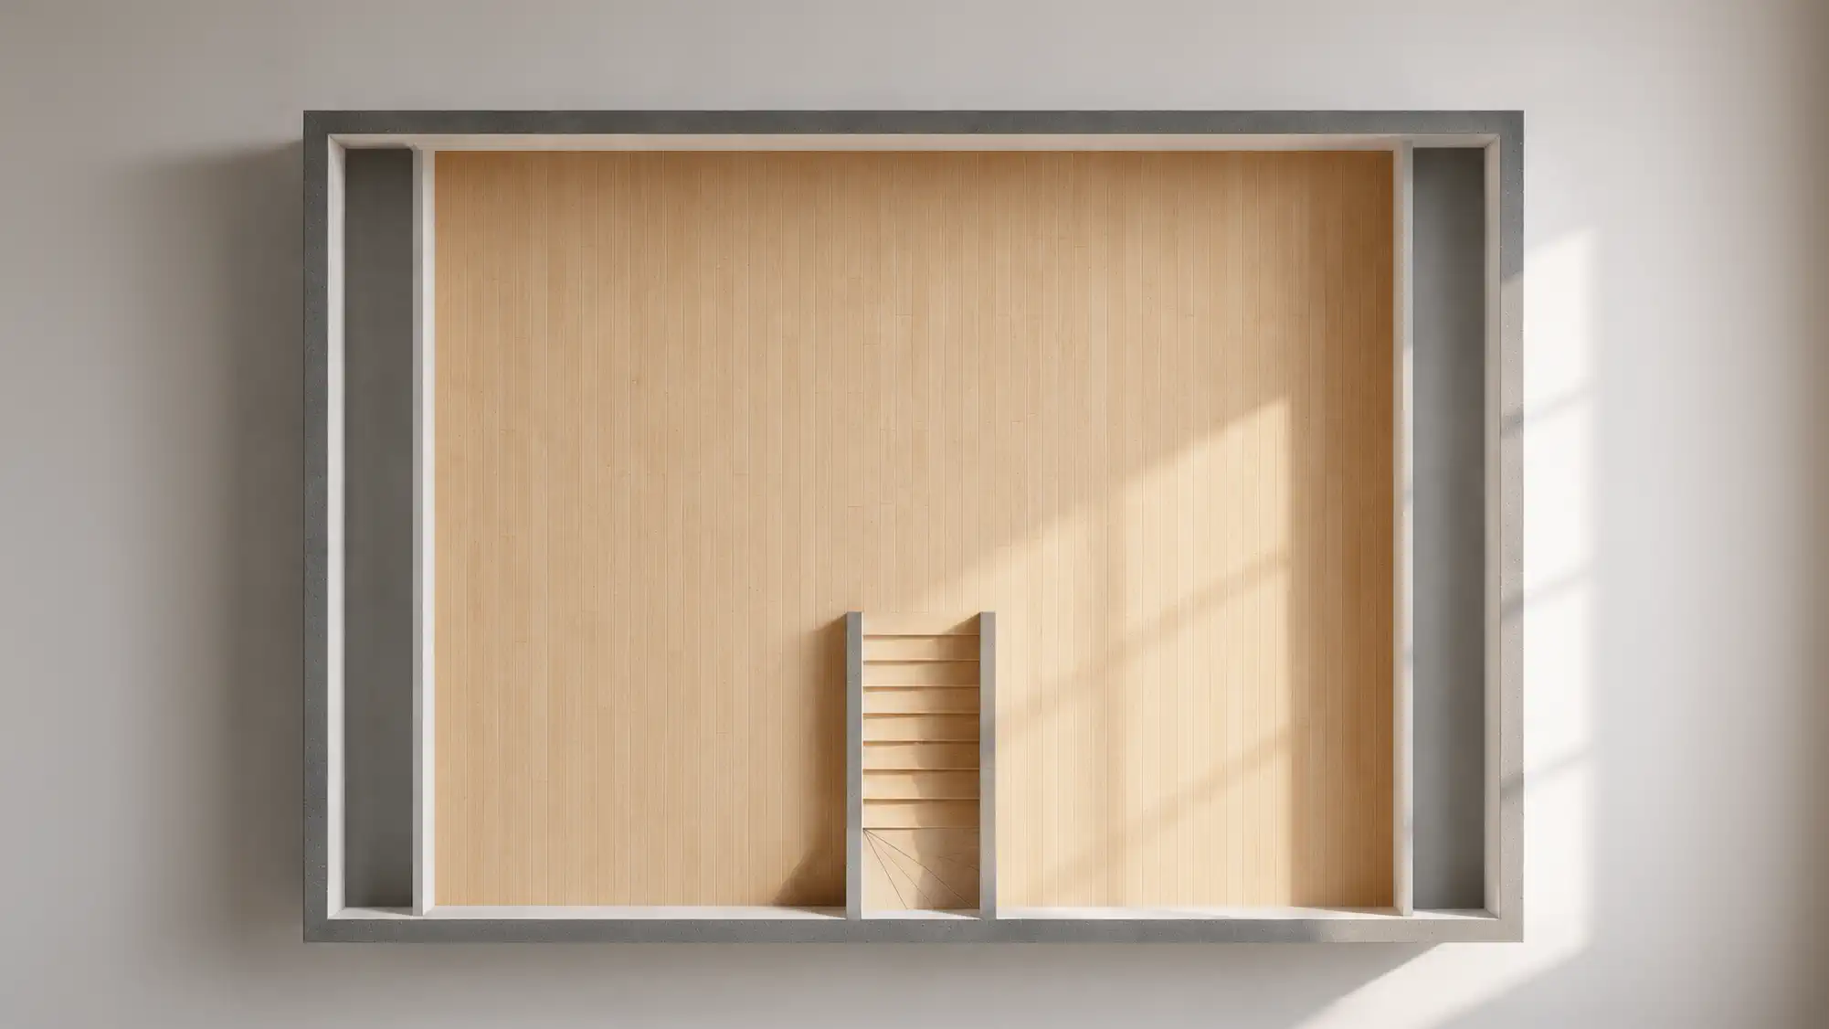
Show the change with a single swipe
The before/after slider is a simple way to show visualizations at different times of day, a technical design versus a finished project, or a shell state versus a completed interior. One gesture — the full story of the development.

TOOL
Mortgage calculator
Check the estimated monthly payment already while browsing the offer. The mortgage calculator is a simple way to turn buyer interest into a concrete inquiry to the developer
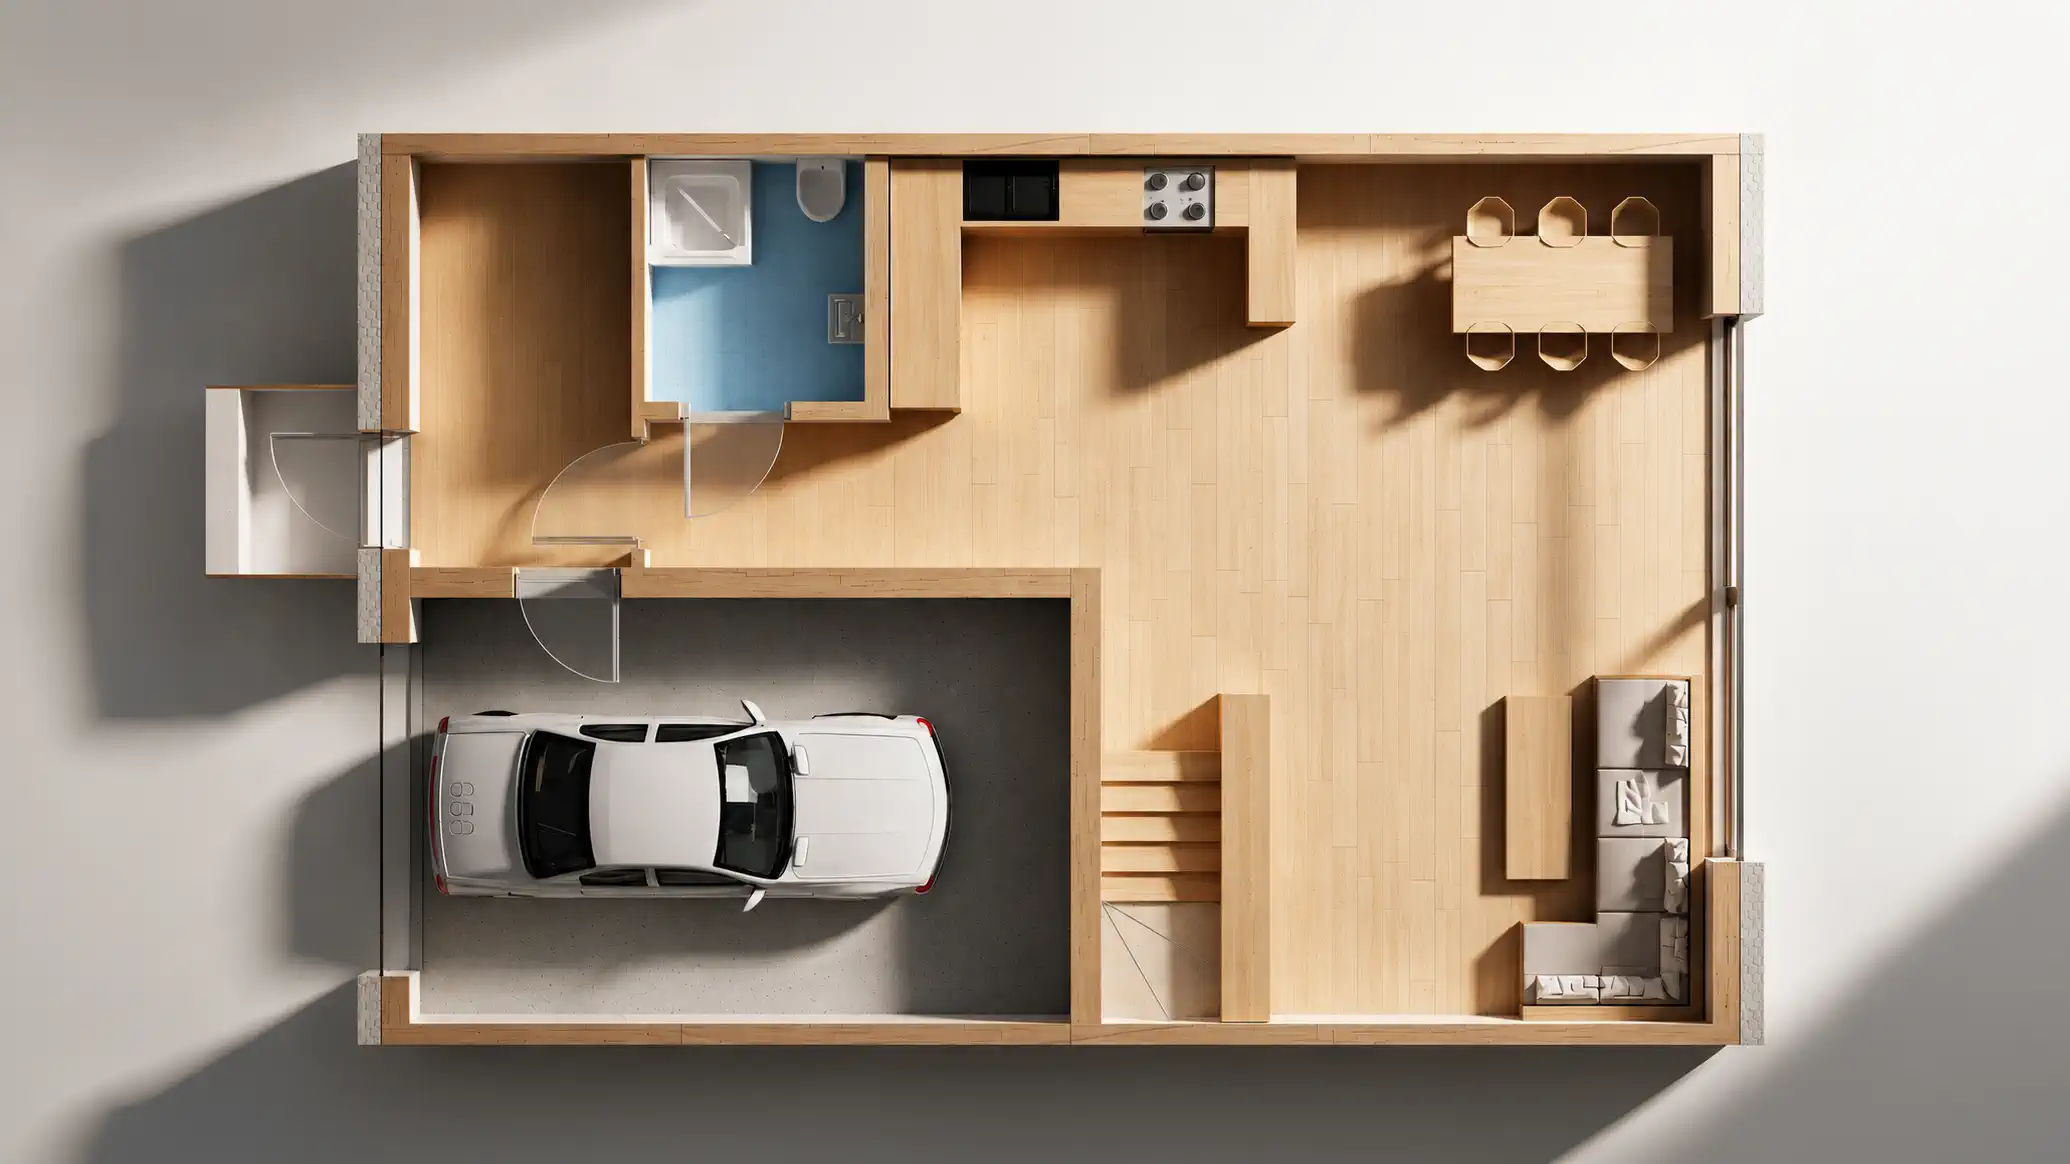
Two coat wardrobes
Shoe rack
Shower cabin
Cersanit sanitary ware
Open to the living room
Custom-made furniture
Connected to the kitchen, with large patio doors – creating a comfortable living space all year round.